
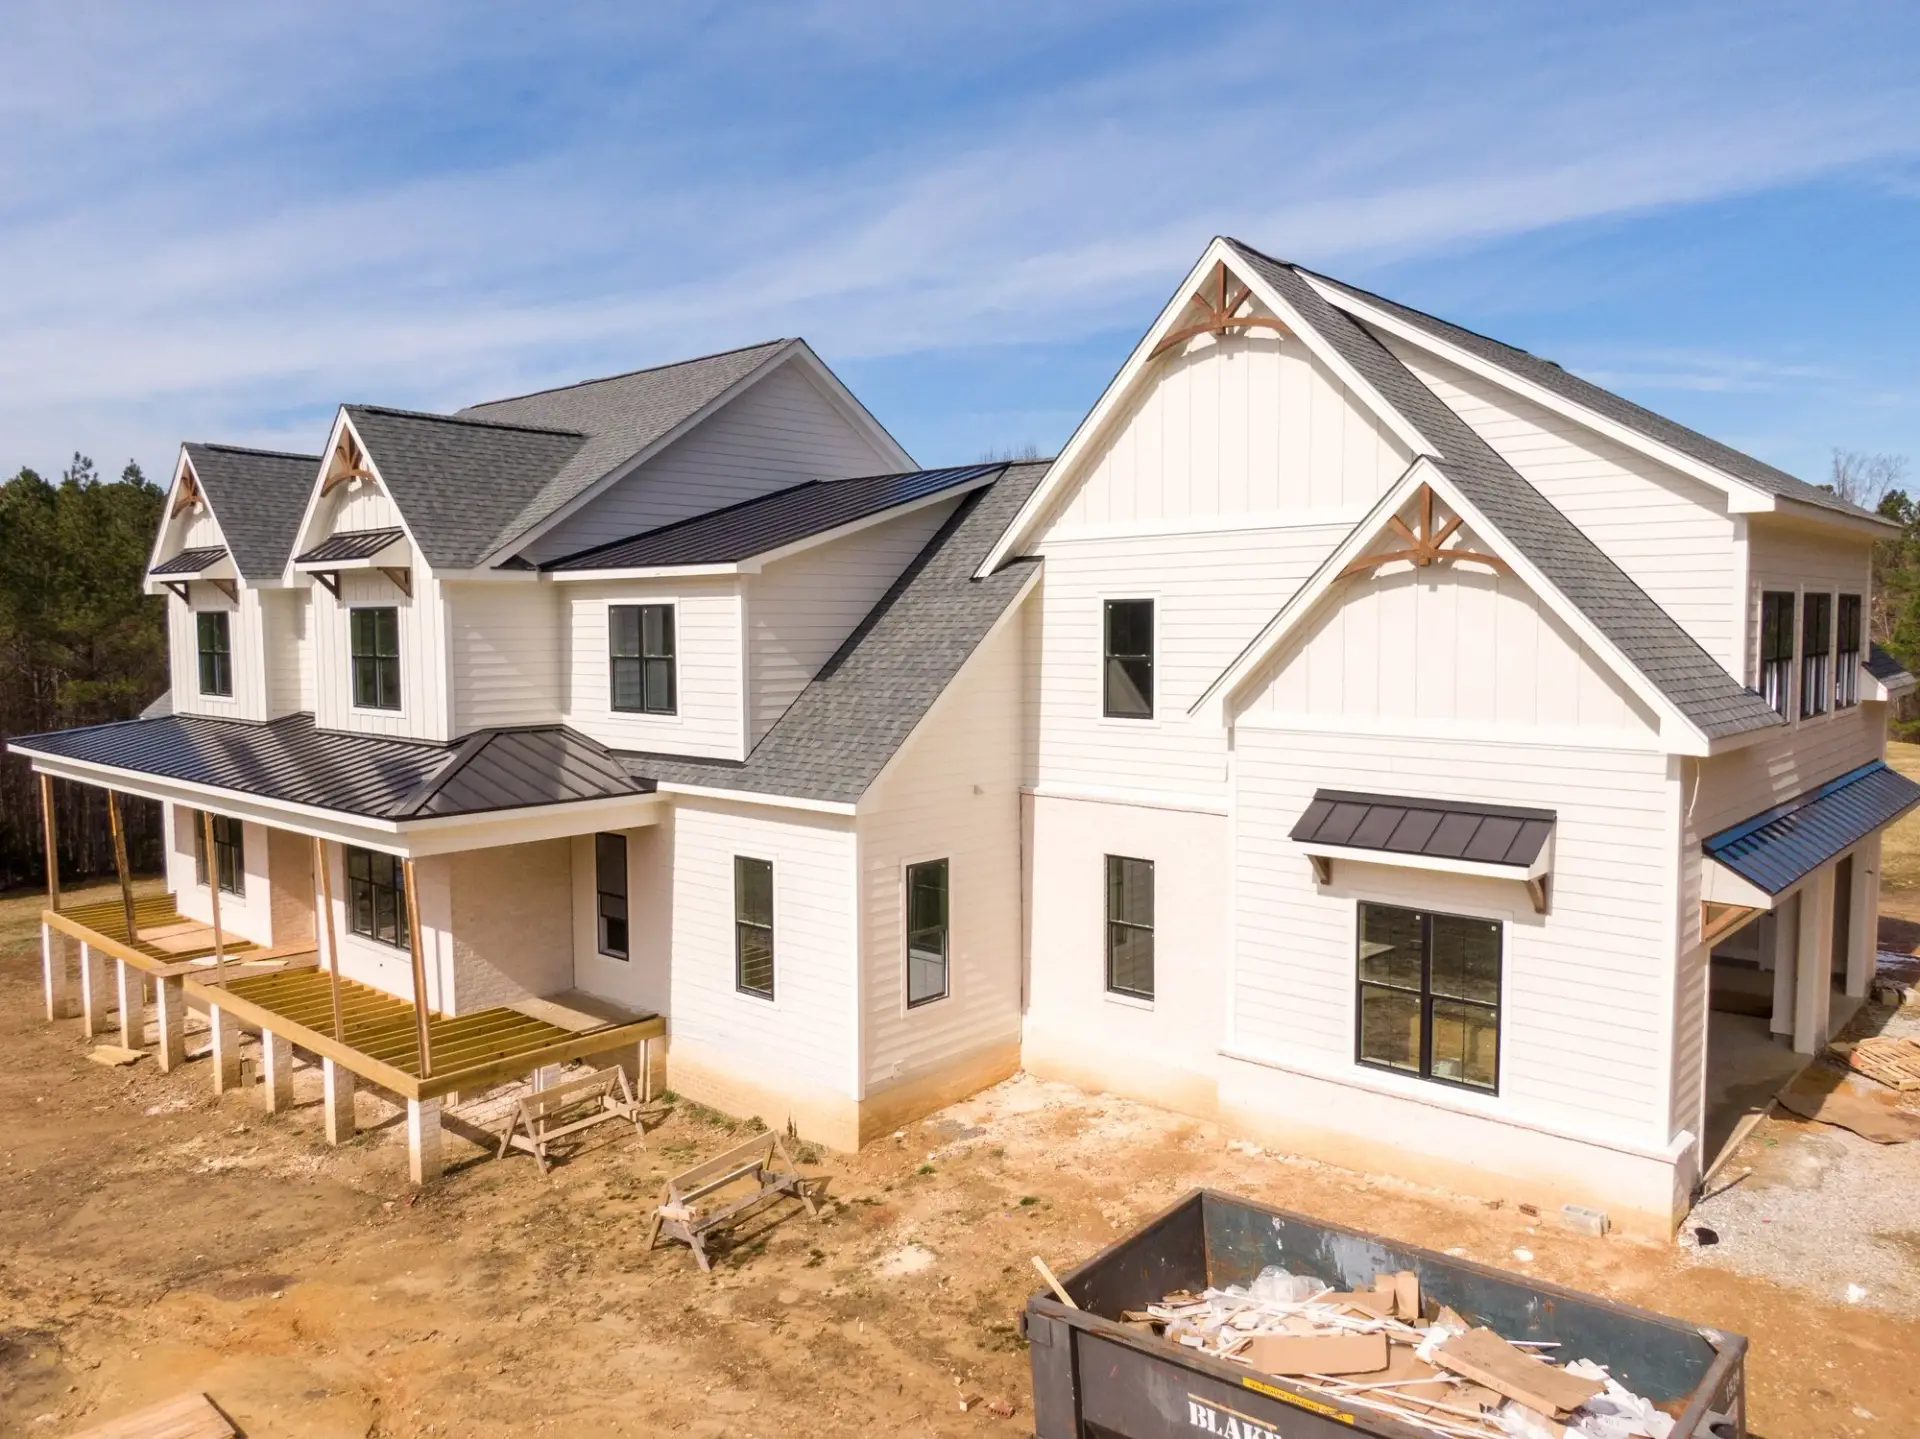
For first-time custom home families and busy parents trying to settle into a long-term home, the pull of a tailored layout is real, and so are the home building motivations behind it, from space to grow to a location that finally fits daily routines. The core tension is simple: the dream of choosing every detail collides with the challenges of custom home construction, where decisions stack up, timelines shift, and costs can surprise anyone without solid homeowner planning. The new home construction process also asks homeowners to share control with custom home builders, which can feel uncomfortable if expectations aren’t clear. With the right starting mindset, the build becomes a managed project instead of an ongoing guess.
Quick Summary: Planning a Custom Home Build
- Start by mapping the full custom home build process from early planning through design and construction.
- Start by setting a realistic budget and tracking the basics that shape overall costs.
- Start by confirming land acquisition essentials so the site supports your home and timeline.
- Start by making early home design decisions that align with your budget, land, and priorities.
Turn Your Custom Home Idea Into an Action Plan
Here’s how to move from idea to action.
This process helps you turn a dream home into a buildable, financeable plan by lining up your budget, your team, your land, your design choices, and your permit path. It matters because each decision affects the next, and small missteps early can cause expensive redesigns or schedule delays later.
- Step 1: Set a realistic budget range and guardrails Define a top-end number you will not cross, then break it into buckets like land, design fees, construction, site work, utilities, and a contingency. Decide which features are non-negotiable versus “nice to have” so you can make tradeoffs quickly when bids come in.
- Step 2: Pre-screen and shortlist your build team Interview a small group of builders and designers and ask for recent projects similar in size and style to yours, plus a clear outline of how they estimate costs and manage change orders. Choose partners who communicate clearly, because you will make dozens of time-sensitive decisions with them.
- Step 3: Choose land that matches your budget and your design Confirm basics early: access to a public road, utility availability, drainage, slope, and any restrictions that could limit your home’s footprint or height. If anything looks uncertain, pause and get the right professional input before you buy, because land surprises are some of the hardest to “value engineer” later.
- Step 4: Lock in must-have design features before drawings finalize Write a one-page “must-have list” covering layout, storage, future needs, and any structural choices that affect cost, then review it with your builder and designer together. Early decisions are cheaper, so avoid late-stage additions that require opening walls or reworking framing.
- Step 5: Map the permit path and prepare your submission package Ask your team what your jurisdiction typically requires, then start assembling the documentation early, especially the architectural drawings and construction plans. When you are ready, submit your application with enough lead time for reviews and revisions.
Once these pieces are in place, you can make decisions faster and keep your build moving with fewer surprises.
Who to Hire When: Build Team Roles Compared
Here’s a quick side-by-side look.
The fastest way to avoid rework is to hire the right specialist at the right moment. This table clarifies what each pro actually contributes during a custom build, so you can prevent scope gaps, duplicated fees, and avoidable delays as plans move from concept to construction.
| Option | Benefit | Best For | Consideration |
| General contractor | Coordinates trades, schedule, and day-to-day site decisions | Preconstruction through completion | A general contractor may limit design flexibility if engaged late |
| Architect | Converts goals into permit-ready plans and design details | Early planning through drawings | Needs timely cost feedback to keep plans buildable |
| Land surveyor | Confirms boundaries, setbacks, and site data for layout | Before land close and before final siting | Survey timing can affect lender and permit schedules |
| Structural engineer | Sizes beams, foundations, and lateral systems for safety | When spans, soils, or loads are complex | Adds cost, but can prevent major change orders |
| Interior designer | Aligns finishes with function, lighting, and storage | Before MEP rough-ins and cabinetry orders | Requires decisions early to avoid product lead-time issues |
A good rule is to bring the surveyor in before you finalize siting, then lock architecture and engineering before pricing hardens. Add interior design earlier than most people expect so lighting, outlets, and cabinetry are not last-minute compromises. Knowing who does what makes your next move clear.
Next, we’ll tackle common planning questions, starting with land purchase hurdles and budget control.
Common Custom Home Build Questions, Answered
Q: What are the main advantages of building a custom home from scratch?
A: You can match the floor plan to your lifestyle instead of adapting to someone else’s layout, especially for storage, flow, and daily routines. You also get to choose the site and position the home for views, sunlight, drainage, and driveway access, which reduces land-related surprises later. Start by listing your “must-haves” and “nice-to-haves,” then validate them against zoning, setbacks, and utilities before design begins.
Q: How do I set a realistic budget for my custom home build?
A: Build your budget from the total project cost, not just the build price: land, site work, permits, utilities, design fees, financing, and a contingency. Many owners underestimate ongoing and surprise expenses, and 42 percent of homeowners say maintenance and hidden costs were more expensive than expected. Get early, written allowances for big-ticket items and keep a running change-order log.
Q: Which professionals should I hire to ensure a smooth building process?
A: At minimum, line up a lender or financial advisor, a designer or architect, and a builder or construction manager, and then add engineering and surveying. Ask each pro for a clear scope, timeline, and what decisions they need from you to avoid stalls. A simple next step is a kickoff meeting where everyone agrees on deliverables and milestones.
Q: What key features and design elements should I prioritize in my custom home?
A: Prioritize items that are hard or expensive to change later: site placement, foundation type, ceiling heights, window sizes, mechanical locations, and core circulation. Then focus on performance choices like insulation, HVAC sizing, moisture control, and durable exterior details that protect the budget long-term. Walk through your day, room by room, and design around traffic, storage, and lighting first.
Q: How can a service provider assist me in managing the financial aspects of building my custom home?
A: A qualified provider can translate plans into a line-item estimate, flag cost drivers early, and set up a draw schedule that matches construction milestones. They can also standardize paperwork by combining quotes, plans, selections, and permit documents into one shareable PDF (a free PDF file merge tool can help), so approvals and lender requests do not become a scramble. Ask for a monthly budget-to-actual report and require written sign-off before any scope change.
Keep decisions visible, documents organized, and you will move from planning to build with confidence.
From Planning to Permits: Build-Ready Steps for Your Custom Home
Planning a custom home can feel like a moving target, numbers, land details, and documents all shifting at once. The steady path is the mindset this guide builds: make clear decisions in order, keep information centralized, and treat every choice as part of one coordinated plan. That approach strengthens custom home building confidence and smooths the planning to building transition, so the next steps in home construction feel concrete instead of overwhelming. A build-ready plan is simply decisions, documents, and dollars aligned. Next, call your builder to confirm scope, timelines, and what must be finalized before permits and scheduling. That homeowner empowerment is what supports successful home project closure and protects the stability of daily life once construction begins.